Project scope & drawings
We review the task, drawings and existing infrastructure, then agree requirements and responsibilities.
 Discuss a Project
GTG / FIRE-SAFETY
A fire alarm is the starting point for a coordinated response. GTG plans detection around the building’s rooms, use and operating conditions, then connects alarm information to the agreed evacuation and engineering scenarios. We consider both new construction and the technical assessment of existing installations.
Discuss your project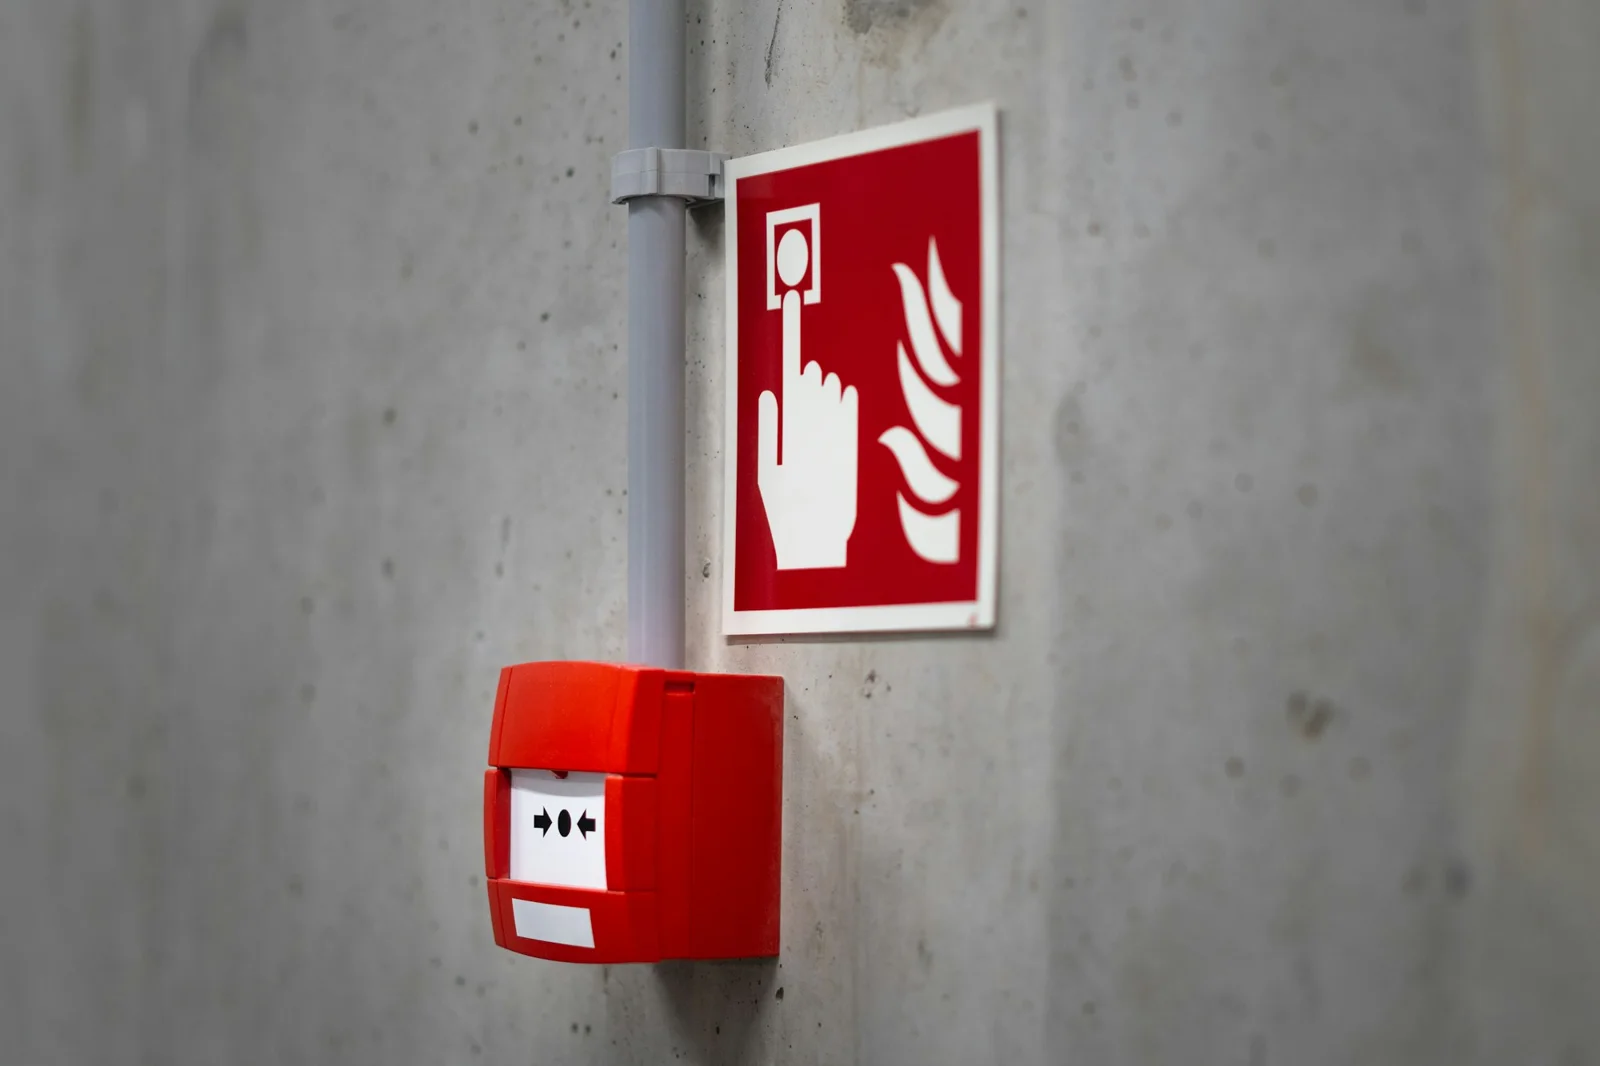 Design · Supply · Installation · Commissioning · Maintenance
01 / SCOPE
Assessment of rooms, detection zones and operating conditions
Selection and layout of smoke, heat and manual call points
Control panels, indication, monitored circuits and backup power
Programming of zones, events and approved cause-and-effect scenarios
Interfaces to voice alarm, smoke control and other agreed systems
Device testing, fault checks, operator training and records
A commissioned detection system with identified zones, agreed response logic and information your building operator can use. Final documentation and acceptance tests are defined for the project.
Developers, residential buildings, hotels, offices, retail and technical facilities. Requirements are assessed for the specific building and project stage.
The final solution, required approvals and handover scope depend on the building and are defined in the project documentation and contract.
GTG / DELIVERY
We review the task, drawings and existing infrastructure, then agree requirements and responsibilities.
Equipment and installation are coordinated with the approved solution and other site contractors.
We check the system and its interfaces, record results and explain operation to the responsible staff.
Maintenance, warranty and response arrangements are defined in the project or service agreement.
Yes. We review the available drawings, specifications and site conditions, then identify what can be used and what needs clarification or revision.
The agreed scope can include design, supply, installation, commissioning and maintenance. The proposal records each stage, dependencies and exclusions.
We first assess condition, equipment suitability and compatibility. We do not accept every existing installation automatically; any corrective work is agreed before service begins.
GTG / NEXT STEP
Send the location, building use, current project stage and any available plans. We will clarify the scope, equipment and interfaces before preparing a proposal.